Explore The Draft Concepts
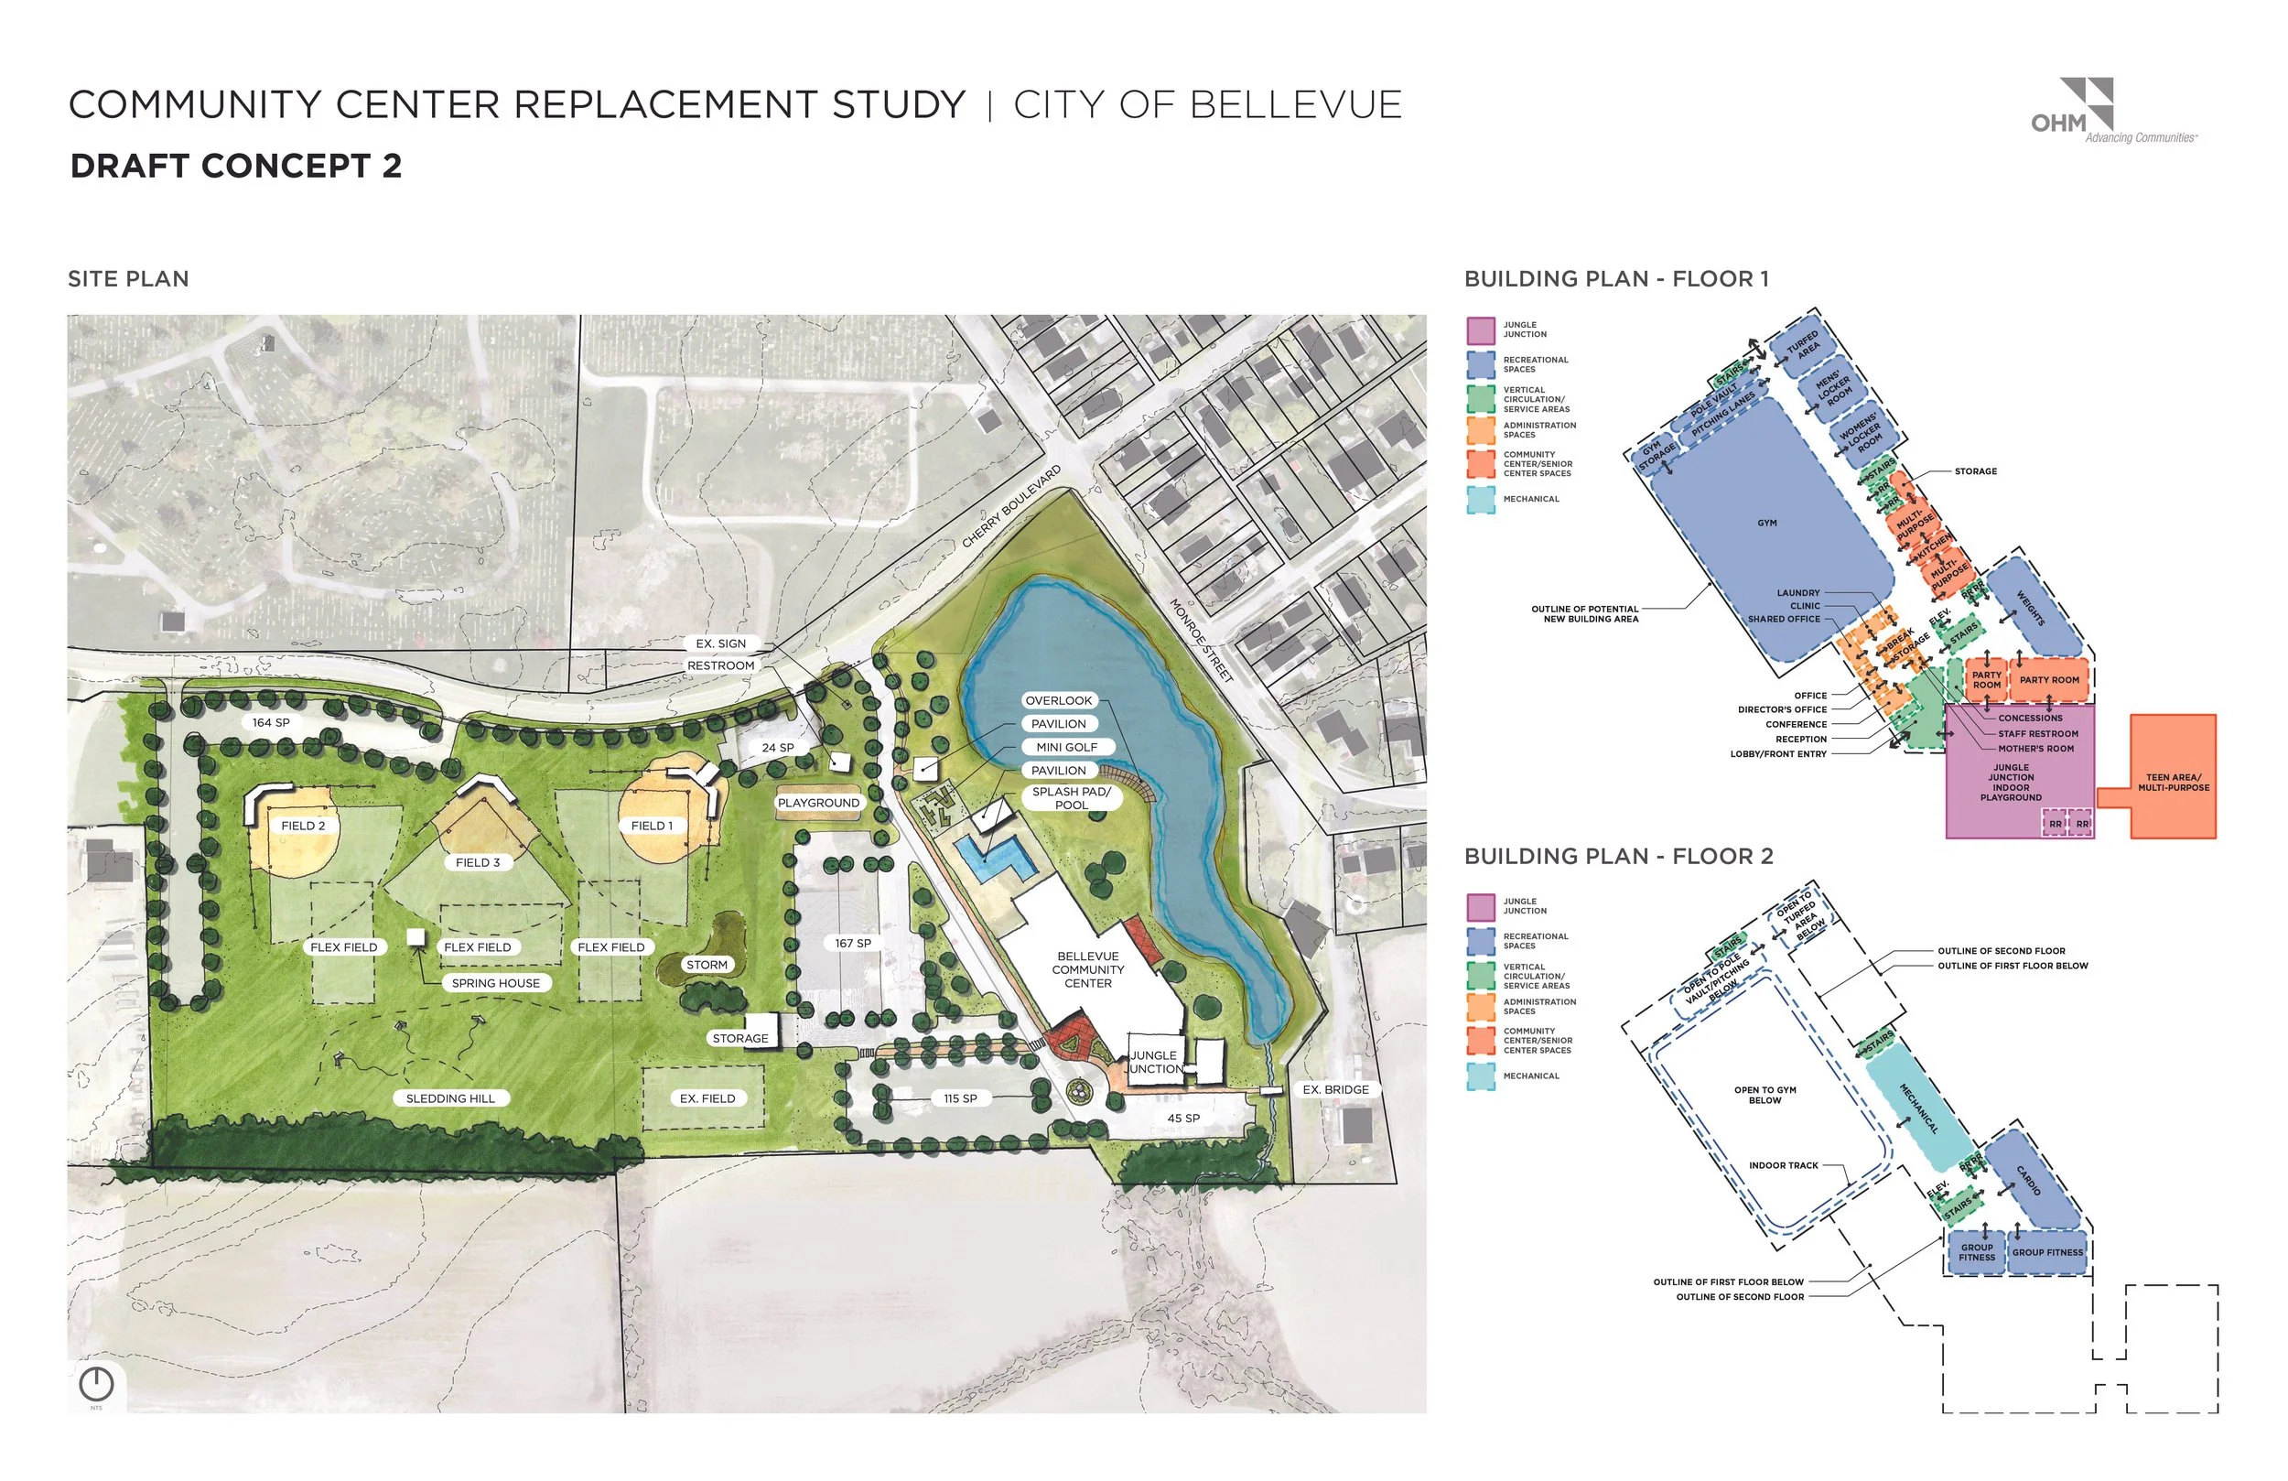
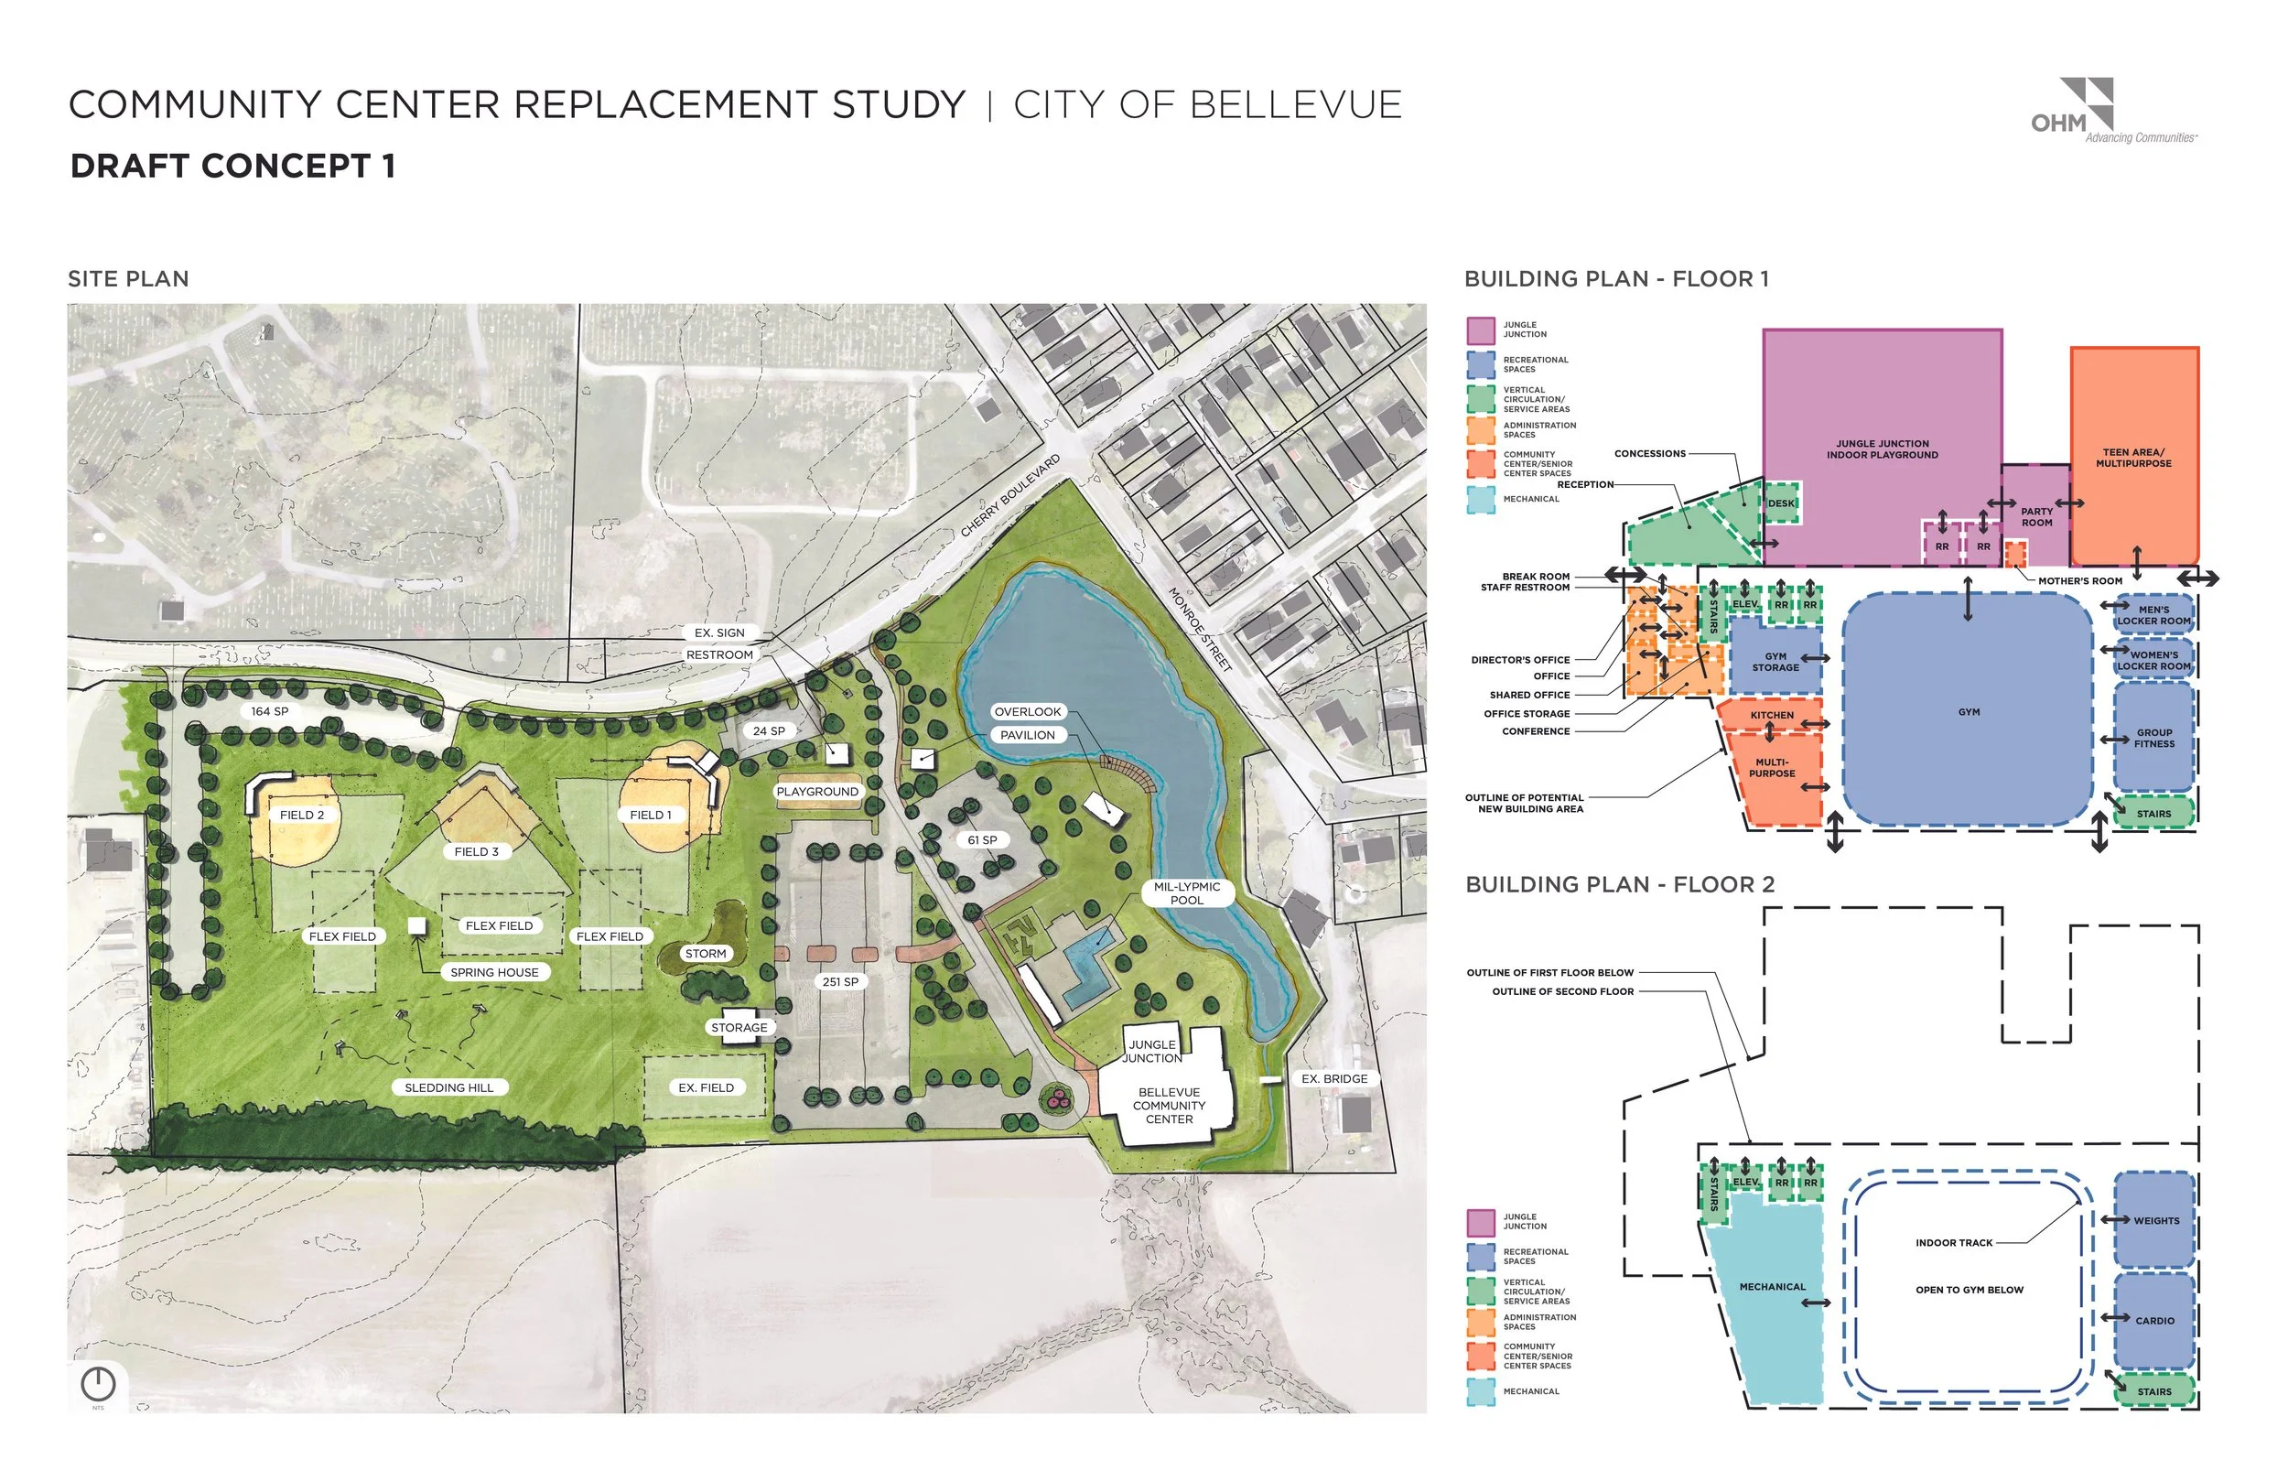
These diagrams show preliminary concepts for the sole purpose of gathering the community's feedback on potential future community center layouts and amenities. Future concepts will be refined to align with the community's needs based on this survey.
Concept One places the new community center behind the existing Jungle Junction building, allowing the pool to remain in its current location. The proposed community center includes a gymnasium with two full-size courts and an elevated indoor walking track, along with locker rooms, fitness and cardio areas, and a group exercise room. A multipurpose community room with a kitchen provides flexible gathering space. The existing Jungle Junction party room would be converted into a dedicated teen area, and a new party room would be constructed adjacent to Jungle Junction. A new front drop-off circle improves access, while the current community center site is removed to provide additional parking. The ball fields are reduced to an appropriate size for youth age groups, and an additional field is added.
Concept Two places the new community center where the existing pool is located, with a potential new water amenity located at the north end of the building. The proposed community center includes all of the amenities featured in Concept 1, while expanding the overall recreation program. The gymnasium is larger, featuring four full-size courts and an elevated indoor walking track. Recreation spaces currently located at the Bellevue Activity Center are incorporated into the new facility, creating a single destination for Bellevue's indoor recreation programs. Additional group fitness rooms, multipurpose spaces, and party rooms are also included. Similar to Concept 1, a new front drop-off circle improves access, dedicated parking for Jungle Junction is maintained at the rear, and additional parking for the ball fields is provided where the current community center site is.